A majlis is the one room in a UAE home that cannot be furnished from a showroom floor. It has to seat a full gathering, follow the walls, stay comfortable for hours, and look right when nobody is in it. Loose sofas do none of those things well.
We set out and build majlis seating every week, so this is the practical version: the measurements, the decisions and the mistakes.
Count the seats first
Start with a number: how many people must sit down at once on the busiest night of the year? Eid, a wedding gathering, a condolence majlis. Plan for that number, not for an average evening.
Then measure the perimeter of the room, excluding doors and the window wall if you want it kept clear. Allow 60 to 65 cm of seat width per person on a continuous bench. A 7-metre usable perimeter seats about eleven people comfortably; loose three-seater sofas in the same room would seat six or seven and leave dead corners.
That gap is the whole argument for built seating, and it is why almost every majlis we build is a continuous run rather than separate pieces.
Raised bench or floor level
Both are correct, and the choice is about who uses the room.
Raised bench seating at 40 to 45 cm seat height is easier for older guests and for anyone who finds getting up from the floor difficult. It also reads as more formal, and it gives you storage underneath if you want it.
Floor-level seating with firm back cushions and bolsters is traditional, seats more people in the same perimeter, and suits a room that is also used for eating on the floor. It needs a thicker base cushion than people expect: thin floor cushions are comfortable for twenty minutes and punishing for three hours.
Many villas now do both: raised seating in the formal majlis, floor level in the family or secondary majlis.
The measurements that matter
Seat depth of 65 to 70 cm is right for a majlis. Deeper than that and shorter guests cannot sit back; shallower and nobody can relax.
Back height of 75 to 85 cm above the seat supports the shoulders. Majlis backs are often too low because they are copied from a sofa design meant for leaning sideways, not sitting upright for hours.
Corner returns. Where two runs meet, the corner needs a purpose-built corner unit, not two straight pieces pushed together. A butted corner leaves a wedge-shaped gap that collects everything and looks unfinished.
Door clearance. The run has to stop clear of the door swing, and the sections have to be sized to fit through that door. This is the most common reason a beautifully made majlis cannot be installed, and the reason we measure the doors and the corridor as well as the room.
Firmness and filling
A majlis cushion and a living-room sofa cushion should not be the same specification. Majlis seating is sat on upright, by many people, for long stretches. We use a firmer, higher-density foam in the seat and a denser fill in the back cushions than we would for a family sofa.
Soft, deep cushions feel wonderful for the first ten minutes and then collapse, and once they have collapsed the whole run looks tired even though the frame is sound.
Fabric, and the case for removable covers
A majlis takes food, coffee, perfume, oud and a lot of hands. Three things follow.
Choose a tight weave or a high rub-count velvet rather than a loose, open fabric. Open weaves snag and show every pull.
Consider removable covers from the start. Fitting them later is difficult; designing for them is easy, and it means the room can be refreshed or deep cleaned without rebuilding anything.
Keep the pattern on the cushions, not the whole run. A patterned bench run dates quickly and is very expensive to change. A plain or textured base with patterned scatter cushions lets you change the look of the room for the cost of cushion covers.
The rest of the room
Curtains. Majlis windows are usually tall, and the curtains need to be fixed at the ceiling rather than above the window so the room keeps its height. A sheer plus a heavy outer curtain handles both privacy and the afternoon sun. Options are on our curtains and blinds page.
Flooring and carpet. A hard floor with a bench run along every wall echoes badly, and a room full of guests gets loud. A large carpet or a wall-to-wall carpet fixes the acoustics as much as the look; carpets and rugs covers the pile choices, and polypropylene is the sensible one where the room is used often.
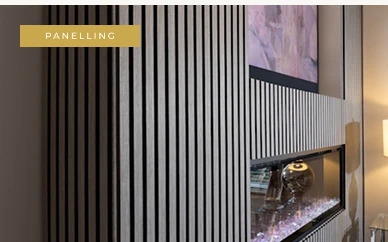
The wall behind the seating. A continuous bench needs something behind it or the room reads as a corridor. Panelling is the usual answer, and it also protects the wall from heads and shoulders; see wall panelling.
Side tables and footstools. Plan one small table for every three to four seats for coffee cups. Built-in side units between seat runs work better than loose tables, which end up pushed into a corner.
What to send us
A photo of each wall, the room dimensions, the door positions and the number of guests you need to seat. From that we can set out the run, confirm the section sizes and quote. A site measurement anywhere in Dubai is included with the quotation, and the construction detail is on our majlis seating page.
A majlis is judged on how many people it seats comfortably, and on how it looks when it is empty.